Yes, pressure gauge calibration in Houston, TX can support OSHA compliance, but calibration itself is not an OSHA certification. Your gauges must be accurate, properly maintained, and suitable for the equipment and process where they are used. You also need documented inspection and maintenance practices when OSHA standards or your industry requirements call for them.
What Does OSHA Require for Pressure Gauges?
OSHA generally focuses on whether your workplace equipment is maintained and operated safely rather than prescribing one universal calibration interval for every pressure gauge. You should calibrate and maintain gauges according to applicable OSHA requirements, manufacturer specifications, recognized industry practices, and your equipment’s risk level.
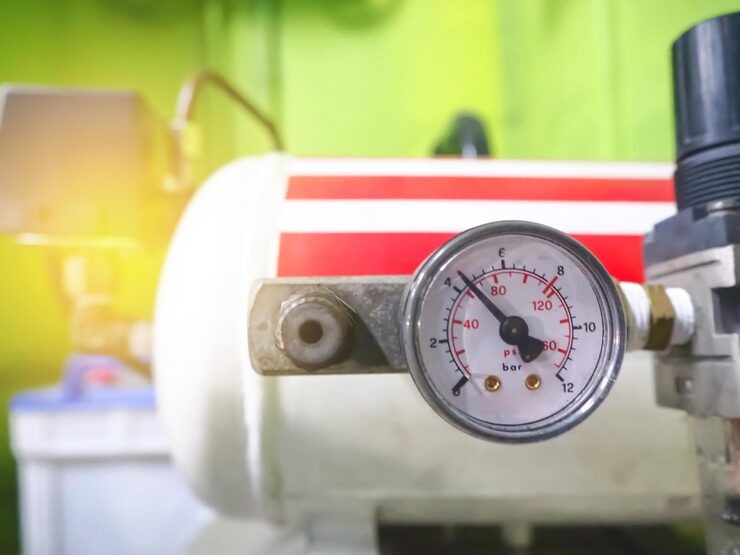
For example, if you rely on a pressure gauge to monitor a vessel, compressed-gas system, hydraulic application, or other potentially hazardous process, an inaccurate reading can prevent you from recognizing an unsafe pressure condition.
That makes calibration more than a routine maintenance task. It gives you a documented way to verify that your measurement equipment is performing within an acceptable tolerance.
How Does Pressure Gauge Calibration Support Workplace Safety?
Accurate gauges help you identify pressure conditions before they become safety problems. When you calibrate a pressure gauge, you compare its readings against a known reference standard and determine whether it remains within the required tolerance.
If your gauge reads lower than the actual pressure, you could unknowingly operate equipment beyond its safe operating range. If it reads higher, you might shut down equipment unnecessarily or troubleshoot a problem that does not exist.
You can reduce these risks by establishing a calibration program based on:
- Gauge accuracy requirements
- Equipment operating conditions
- Manufacturer recommendations
- Previous calibration results
- Frequency of use
- Environmental exposure
- Consequences of measurement failure
- Applicable industry standards
For businesses that need professional testing and documentation, Industrial Scale & Measurement provides calibration services designed to help you maintain reliable measurement equipment across demanding industrial applications.
What Happens During Pressure Gauge Calibration?
A professional calibration process verifies your gauge against a traceable reference and documents its performance. The technician typically tests the gauge at multiple pressure points, compares indicated readings with reference values, and determines whether the instrument meets its specified tolerance.
Depending on the gauge and application, the process may include:
- Visual inspection: You check for damaged cases, cracked lenses, corrosion, leaks, or other visible problems.
- Zero verification: The gauge is checked to determine whether it returns to the correct zero point.
- Pressure testing: Multiple pressure points are applied across the gauge’s operating range.
- Error evaluation: The indicated pressure is compared with the reference measurement.
- Adjustment or repair: If the gauge is adjustable and outside tolerance, appropriate corrective work may be performed.
- Documentation: Calibration results, standards used, and relevant identification information are recorded.
This process gives you objective evidence about the gauge’s measurement performance instead of relying on assumptions.
Why Does Documentation Matter for OSHA Compliance?
Calibration records can help demonstrate that you have a systematic equipment-maintenance process. Your documentation should allow you to determine what was calibrated, when it was tested, what standards were used, and whether the instrument passed its required tolerance.
A useful calibration record may include:
- Instrument identification number
- Gauge type and range
- Calibration date
- Technician or service provider
- Reference standard information
- As-found readings
- As-left readings, when applicable
- Accuracy tolerance
- Calibration result
- Next calibration due date
Keep these records organized and accessible according to your company’s quality and safety procedures and any applicable regulatory requirements.
If an OSHA inspection, internal audit, customer requirement, or quality review raises questions about your measurement equipment, organized records make it easier for you to demonstrate that calibration is being actively managed.
How Often Should You Calibrate a Pressure Gauge?
There is no single calibration interval that automatically applies to every pressure gauge. You should establish the interval according to risk, manufacturer recommendations, usage, environmental conditions, historical performance, and applicable regulatory or industry requirements.
A gauge used continuously in a harsh industrial environment may require more frequent verification than an instrument used occasionally under controlled conditions.
You should also reconsider your calibration interval when a gauge:
- Is exposed to vibration or extreme temperatures
- Experiences pressure spikes
- Shows inconsistent readings
- Has been repaired or adjusted
- Is dropped or physically damaged
- Is critical to worker or equipment safety
- Repeatedly fails calibration
Your previous calibration results can help you refine the schedule. If several consecutive calibrations show stable performance, you may have evidence for maintaining an established interval. Repeated failures indicate that you should investigate the cause and potentially shorten it.
Does Calibration Alone Guarantee OSHA Compliance?
No. Calibration helps establish measurement accuracy, but OSHA compliance depends on your complete safety and maintenance program.
You still need to use equipment correctly, follow applicable OSHA standards, inspect machinery, train employees, address identified hazards, and maintain safety controls.
You should also make sure the gauge you select is appropriate for the pressure range, process medium, temperature, environment, and application. A perfectly calibrated gauge is still unsuitable if its specifications do not match the system where you install it.
That distinction is especially important when you are managing pressure equipment in industrial facilities throughout Houston.
How Can You Build a Better Gauge Calibration Program?
Start by creating an inventory of every pressure gauge that affects safety, quality, production, or regulatory compliance. Assign each instrument an identification number and track its calibration history so you can quickly determine its status.
Then classify gauges according to risk and establish appropriate calibration intervals. Mark equipment that is due for calibration, quarantine instruments that fail when necessary, and investigate recurring failures instead of simply recalibrating the same gauge repeatedly.
You should also standardize how your team handles out-of-tolerance instruments. Determine whether previous measurements may have been affected, document corrective actions, and evaluate whether related equipment needs inspection.
For specialized calibration needs, you can review professional pressure gauge calibration services that help verify industrial instruments against appropriate measurement standards.
Frequently Asked Questions
Does OSHA require pressure gauges to be calibrated?
OSHA requirements vary by equipment and application. OSHA does not impose one universal calibration schedule for every pressure gauge, so you should follow applicable standards, manufacturer requirements, industry practices, and your documented safety program.
How often should a pressure gauge be calibrated?
Your calibration interval should reflect risk, usage, environmental conditions, manufacturer guidance, previous calibration results, and applicable requirements. Critical gauges may require more frequent verification.
What if my pressure gauge fails calibration?
Remove or identify the instrument according to your procedures, determine whether adjustment or repair is appropriate, and evaluate whether previous measurements could have affected safety or process decisions.
Does calibration make a gauge OSHA compliant?
Calibration supports accurate measurement but does not by itself make an entire system OSHA compliant. You must also address equipment maintenance, safe operation, inspections, training, and other applicable requirements.
Can calibration records help during an OSHA inspection?
Yes. Well-maintained records can demonstrate that you have a systematic approach to monitoring and maintaining measurement equipment, although recordkeeping requirements vary by the applicable OSHA standard and situation.
Protect Your Measurements Before They Become a Safety Problem
An inaccurate pressure reading can affect more than production—it can influence decisions about equipment operation and workplace safety. By identifying critical gauges, following appropriate calibration intervals, maintaining clear records, and responding quickly to failed instruments, you can strengthen your measurement-control program.
If you need help determining the right calibration approach for your Houston facility, Industrial Scale & Measurement can help you take the next step. Contact Us to discuss your pressure gauge calibration requirements and keep your measurement equipment working with greater confidence.